
Loading...
Serving Mankato, MN and surrounding areas. (507) 308-9721
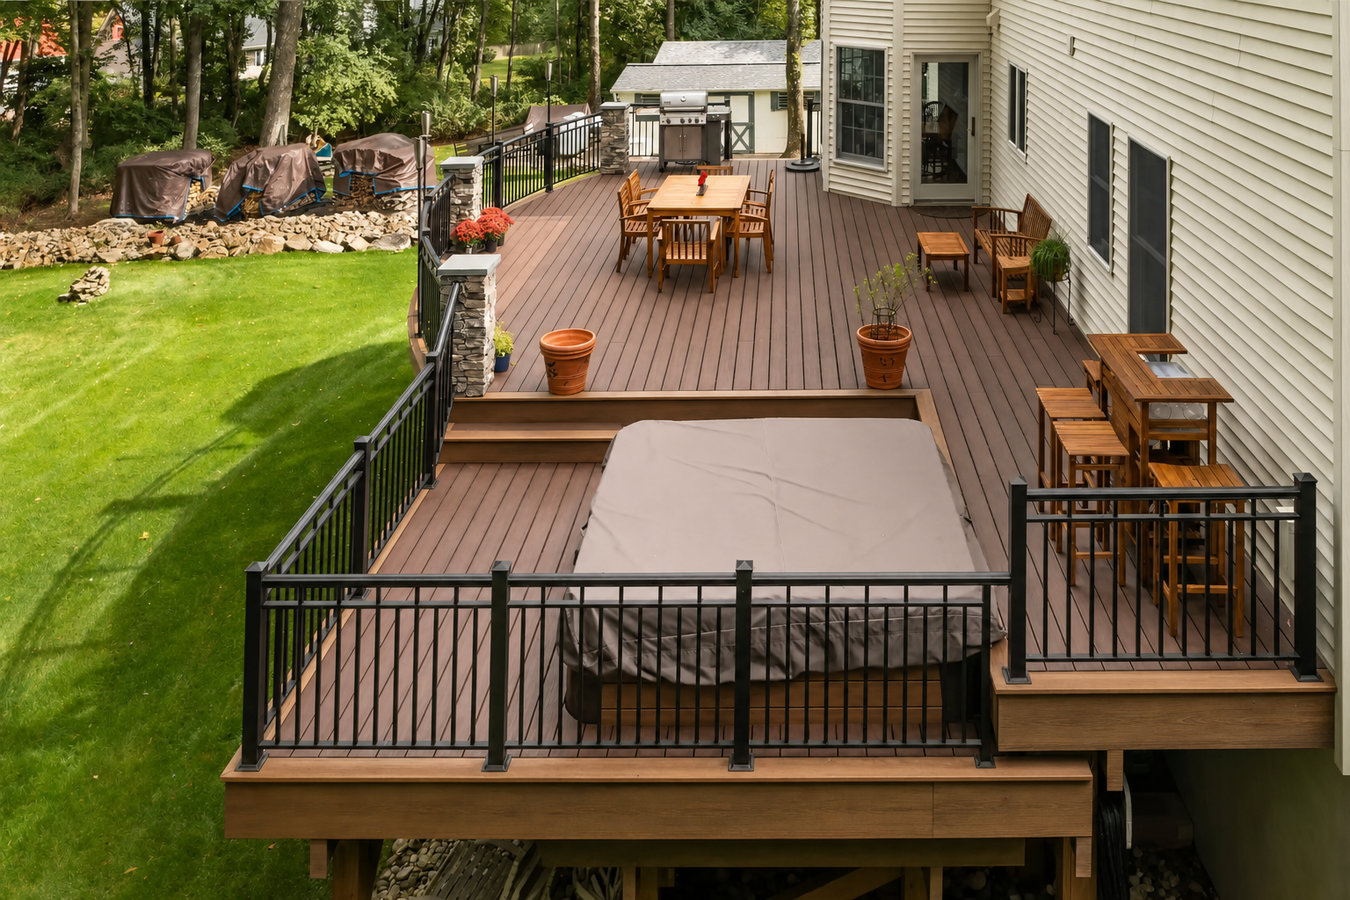
If your backyard slopes away from the house and you have been treating that hill as wasted space, a multi-level deck is the most natural way to fix that.
Multi-level decks in Mankato, MN are two or more connected platforms built at different heights - stepping down with your yard rather than fighting the slope - and most projects run one to three weeks of on-site construction once permits are approved.
If your lot drops off behind the house - which is common throughout Mankato, especially in neighborhoods near the bluffs and the Minnesota River valley - a single flat deck would either sit uncomfortably high on tall posts or require extensive fill dirt. Neither option is ideal. A multi-level design follows the natural grade, so each platform stays low to the ground and the whole space feels safe and accessible. Each level can also serve a different purpose: one for dining, one for a fire pit, one for a hot tub. The result is outdoor space that actually works for how your family lives rather than a single crowded platform where everything competes.
Multi-level decks are also a natural fit when you are thinking about the bigger picture. If you want a built-in cooking area, a custom deck design that incorporates the kitchen zone into one level from the start is the most efficient approach. The layout conversations tend to be the same - how do you want to use each zone, and how does the yard grade shape where those zones can go.
If the ground drops off noticeably within the first 10 or 15 feet past your back door, a single flat deck would need to sit on tall posts to stay level - which can feel exposed and adds structural cost. A multi-level design that steps down with the slope is often the more natural and affordable solution. This situation is very common on Mankato's hillside and bluff lots, where the terrain was graded around natural contours rather than flattened.
If your existing deck is too small for how you use it, or if you can see gaps forming where the deck meets the house, those are both signs it is time for a replacement or expansion. A deck pulling away from the house is a structural warning - the ledger board connection or the footings may be failing, which is a safety issue. Replacing it with a properly engineered multi-level structure solves the size problem and the safety problem together.
If you have ever wished you could grill and eat on the deck while someone else relaxes in a separate area - without everyone crowding the same platform - a multi-level layout solves that directly. Each level can be sized and positioned for a specific use, so the space actually works the way your family lives. This is especially useful for households that entertain regularly or have kids who need their own zone.
Mankato's freeze-thaw cycles are hard on wood decking. After several years of deep cold followed by summer heat, surface boards often show visible cracking, raised grain, or edges that curl upward. If your deck is more than 10 to 15 years old and showing these signs, this is a natural point to evaluate whether a full replacement - possibly with a multi-level redesign - makes more sense than resurfacing an aging structure.
Every multi-level deck starts with an honest look at your yard. The slope, the layout of the house, where you want shade or sun, and how you plan to use each level all shape the design before a single board is chosen. We handle the full project - site assessment, design, permitting through the City of Mankato, framing, decking, stairs, and railings. The City requires at minimum a footing inspection before concrete is poured and a framing inspection before decking is installed, and we coordinate both. For surface materials, we build with pressure-treated lumber, composite decking, or cedar depending on your priorities and budget. Composite is the most popular choice for Mankato homeowners who want minimal upkeep through freeze-thaw cycles. For railing options across levels, see our deck railing installation page, which covers materials and code requirements in detail.
Project scale varies from a simple two-level platform stepping down a gradual slope to a more complex three-zone layout that incorporates a dining level, a lounge area, and a lower yard connection. Whatever the scope, the structural approach is the same: frost-depth concrete footings, properly sized beams and joists, and stair runs built to code between levels. If you are starting from scratch and want to explore all your options at once - including how a multi-level layout might work alongside an outdoor kitchen or a covered structure - a custom deck design and build consultation is the best place to start.
Best for lots with a moderate grade - one upper platform off the house and one lower platform closer to the yard, connected by a short stair run.
Suited for larger lots with more significant slopes - dining, lounge, and yard-level zones each sized for their purpose and connected by stair sections.
For homeowners who want a cooking and entertaining area built into one level - reinforced framing for the kitchen load, with a separate lounge or dining level stepping down from it.
A popular finish combination for Mankato homeowners who want low-maintenance surfaces and railings that hold up through Minnesota winters without annual upkeep.
Mankato sits in south-central Minnesota, and the ground here freezes deeply every winter. The Minnesota Department of Labor and Industry requires footings to reach at least 42 inches below grade - deep enough to stay below the frost line through even the hardest winter. For a multi-level deck, where each post carries load from multiple platforms and stair sections, shallow footings are not just a code violation - they are a guarantee that the structure will shift. We dig and pour every footing to the required depth and schedule the city footing inspection before any concrete is covered. The terrain in many Mankato neighborhoods - particularly around the bluffs north of the Minnesota River - also means that post heights can vary significantly across a single project as the deck steps down the slope. That variation requires careful structural planning at the design stage, not just on installation day. Homeowners in North Mankato often have lots where the grade changes noticeably over a short distance, making multi-level designs especially practical there.
Mankato's outdoor season is also shorter than homeowners sometimes account for when planning. Usable building time runs roughly late April through October, and the busiest window - May through July - fills fast. If you want the deck ready for Memorial Day weekend, reaching out in February or March is the right move, not May. Homeowners across the service area, including those in St. Peter and the surrounding communities, deal with the same seasonal timing - early planning is the single most reliable way to avoid spending your best summer weekends waiting on a crew. The North American Deck and Railing Association recommends planning multi-level projects well ahead of the desired start date, precisely because permitting and material lead times add weeks before any on-site work begins.
We respond within one business day. A brief phone conversation covers your yard, your goals, and a rough sense of scope. We schedule a site visit from there - we do not quote multi-level projects without seeing the slope and layout in person.
We walk the yard, assess the grade, check the home's existing framing where the deck will attach, and talk through material options. A written estimate follows that breaks out materials, labor, and permit fees separately - no lump sums that hide what you are paying for.
Once you move forward, we finalize the layout and submit the City of Mankato permit application - including the site plan and structural drawings the city requires. Permit review typically takes one to two weeks. We keep you updated on approval status so the start date is not a surprise.
We dig and pour frost-depth footings first - 42 inches minimum in Mankato - and schedule the required city footing inspection before any concrete is covered. Once footings pass and cure, framing goes up: posts, beams, and joists for each level. A second inspection typically follows before decking is installed.
Surface boards, stair runs between levels, and railings all go in during the final phase. When the work is complete, we walk you through the finished deck, confirm the final permit inspection has passed, and go over any maintenance steps for your chosen materials. All debris and equipment come off your property the same day.
We will come out, look at the yard, and give you a written estimate that breaks out every cost. No pressure, no obligation.
(507) 308-9721We dig to at least 42 inches on every project - no exceptions - and schedule the city footing inspection before any concrete is poured. That depth is what keeps a multi-level deck from shifting or pulling away from your house after the first few Mankato winters. It is the most important thing a contractor can do, and the easiest to skip if they are cutting corners on price.
We submit the City of Mankato building permit application, coordinate the required inspections at footing and framing stages, and close the permit out at the end of the project. You do not have to track down paperwork, call the city, or wonder if the work is on record. When you eventually sell your home, that documentation is already in order.
Many Mankato lots - particularly in bluff-area neighborhoods north of the river and in established neighborhoods south of downtown - have grades that change quickly in the first 20 feet behind the house. We assess the slope during the site visit and design the platform layout around it, so each level stays close to the ground and the stair runs between levels feel natural rather than steep and awkward.
Minnesota requires residential contractors who build on homes to hold a current state-issued license, verifiable through the Minnesota Department of Labor and Industry. We carry general liability insurance and workers' compensation coverage - documentation we will provide without hesitation before any work begins on your property.
These are not talking points - they are the basics that protect your investment. A deck built with shallow footings on a sloped Mankato lot will show its problems within a few years. We build so that does not happen to you.
Code-compliant railings for every level of your deck - wood, composite, aluminum, or cable - built to handle Mankato winters without wobbling or rotting.
Learn MoreStart from a blank slate - we design a deck around how you use your yard, your home's layout, and your budget, then build it with frost-depth footings and full permits.
Learn MoreMankato contractors book up fast once spring arrives - reach out now so your deck is ready when the weather is.