
Loading...
Serving Mankato, MN and surrounding areas. (507) 308-9721
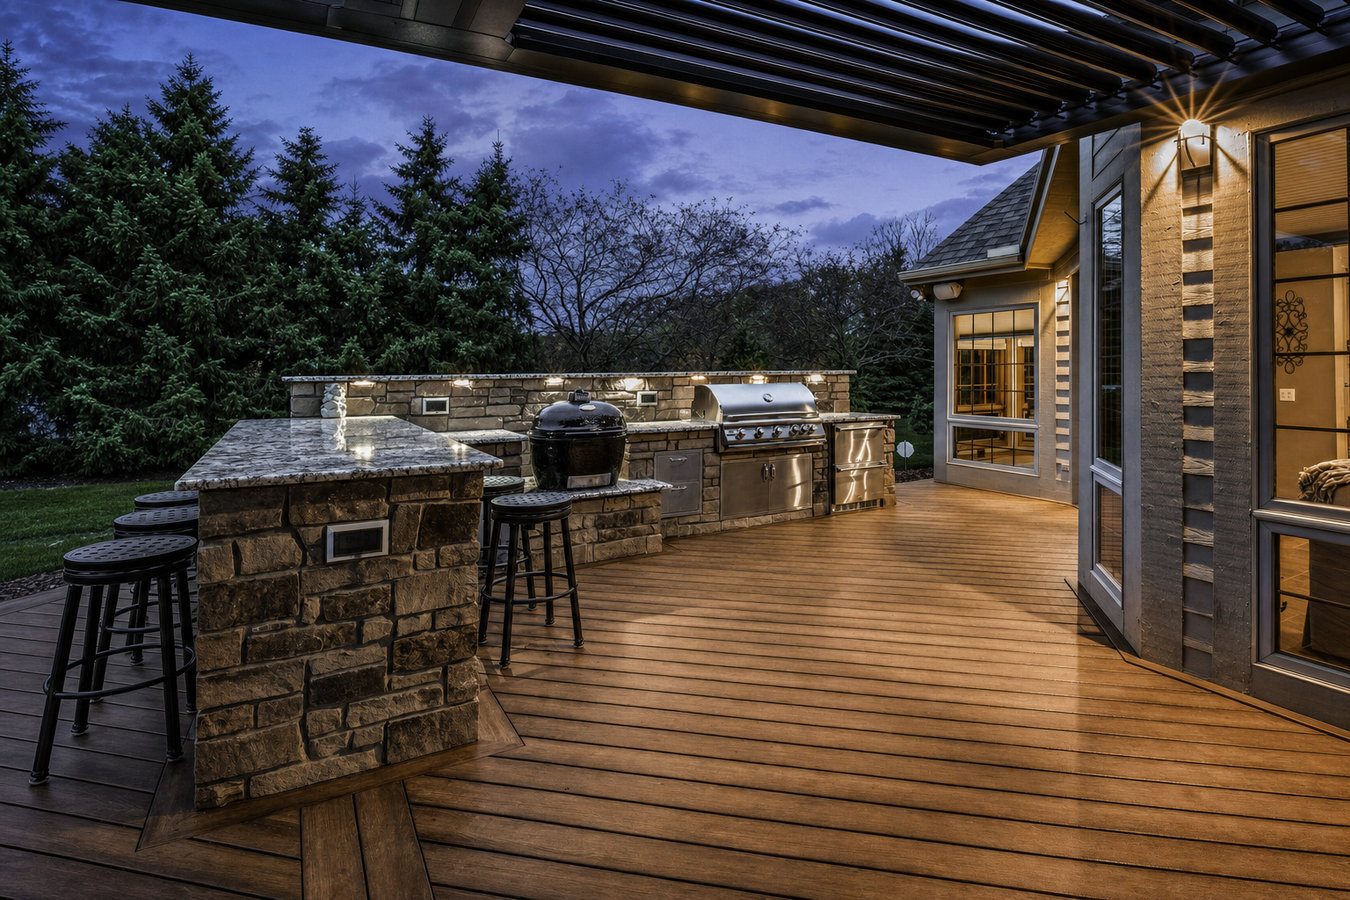
If you are still working around a portable grill and running extension cords across the yard every weekend, a permanent outdoor kitchen deck changes all of that in one project.
An outdoor kitchen deck in Mankato, MN combines a reinforced deck platform with a built-out cooking and entertaining area - grill station, counter space, and utility connections - most projects run four to eight weeks from contract to completion, including permits.
Think of it as your indoor kitchen moved outside on a permanent basis. A built-in grill station, counter space for prep and serving, and a dedicated area for entertaining - all on a deck that is framed specifically to hold the added weight of appliances, stone counters, and cabinetry. The difference from a portable setup is not just cosmetic. It is the difference between cooking outside when conditions are perfect and actually using your backyard every weekend Mankato weather cooperates.
Outdoor kitchen decks work well as standalone projects, but they also pair naturally with other outdoor structures. A custom deck design can incorporate the kitchen zone into a larger platform from the start, which is the most efficient approach if you are starting from scratch. If you want coverage overhead - rain and shade protection for the cooking area - that conversation leads to either a pergola above the kitchen zone or a fully covered roof structure built into the overall plan.
If you find yourself hauling a propane tank back and forth, running extension cords across the yard, and balancing plates on a folding table every time you cook outside, you have hit the ceiling of what a temporary setup can do. In Mankato, where summer weekends are genuinely precious, the upgrade from portable to permanent pays off quickly in how much you actually use the space.
If you walk out on your deck in spring and notice boards that have cupped, cracked, or gone soft underfoot, those are signs the structure has been stressed by years of freeze-thaw cycles. A deck already showing wear is not a good foundation for adding the weight of an outdoor kitchen. Rebuilding with the kitchen in mind from the start is more cost-effective than retrofitting a failing structure.
If your backyard is essentially open lawn with no deck or patio, you are starting with a blank slate - the easiest and most affordable situation for building an outdoor kitchen deck. No demo costs, no working around an existing structure, and full flexibility to orient the deck for the best sun exposure and traffic flow.
In Mankato's housing market, outdoor living spaces are a genuine selling point, particularly for buyers with families who understand how short and precious the outdoor season is here. A well-built, permitted outdoor kitchen deck is one of the few improvements that is both enjoyable while you live there and meaningful to buyers when you sell.
Every outdoor kitchen deck starts with the platform itself - the structural deck that everything else is built on. For kitchen areas specifically, that framing has to be sized for heavier loads than a standard deck. Grills, stone or tile countertops, refrigerators, and cabinetry add significant weight in concentrated areas, and the joists and posts need to be designed for that from the start. We coordinate the full project - deck framing, kitchen build-out, and the utility work. In Minnesota, running a gas line to your grill requires a licensed plumber, and adding weatherproof electrical outlets requires a licensed electrician. We bring in licensed subcontractors for both and include those costs in the overall estimate. We pull the City of Mankato permits for the deck and coordinate the separate utility inspections required before the kitchen equipment is connected. For deck surface material, composite boards are the most popular choice for kitchen areas because they resist the moisture and grease exposure that comes with cooking outdoors. You can see more detail on material options in our custom deck design and build page, where we cover the full range of decking options in depth.
Project scale varies widely. Some homeowners want a focused grill station and counter zone built into one section of an existing deck. Others are starting from scratch with a larger multi-zone platform that includes a dining area, a lounge zone, and a fully outfitted kitchen corner - sometimes alongside a multi-level deck layout where the kitchen occupies one level and the seating area another. We discuss the full range of options at the estimate visit and help you land on a scope that fits both your vision and your budget.
Best for homeowners adding a focused cooking zone to an existing deck or building a compact, purpose-built kitchen area from scratch.
For those who want a complete setup - built-in grill, counter space, a sink, refrigeration, and gas and electrical connections run by licensed tradespeople.
The most efficient approach - design the kitchen area into the deck structure from the start so framing, utilities, and surface materials all work together as one system.
A popular combination for Mankato homeowners who want rain and shade protection over the cooking area - a pergola or solid cover built directly above the kitchen zone.
Mankato's winters are not kind to outdoor structures that were not built with Minnesota in mind. The ground freezes 42 to 48 inches deep in a hard winter, and any footing that is not set below that depth will shift as the ground heaves and thaws each spring. For a standard deck, that means a gradual lean. For an outdoor kitchen deck - where heavy appliances and stone counters sit on top - a shifting foundation causes real damage faster. We set every footing below the frost line and anchor every post in concrete, which is what makes the structure stay level year after year. The outdoor entertaining season here runs roughly late May through early October, so homeowners who want the kitchen ready for Memorial Day need to start the planning and permitting process no later than February or March - the City of Mankato permit review alone can take one to three weeks. The Gopher State One Call (811) process is required before any digging begins - we handle that as a standard part of every project start.
Homeowners in North Mankato and Waseca face the same frost conditions and permit requirements as Mankato proper - and we build outdoor kitchen decks throughout the region. In Mankato's older core neighborhoods, homes built in the 1950s through 1970s sometimes have smaller backyards, existing concrete pads that need to be worked around, and older utility layouts that complicate adding gas or electrical lines. We do a thorough site assessment before any contract is signed so there are no surprises once work starts.
You call or fill out the contact form and we respond within one business day. We ask about your yard, what features you are imagining, and your timeline. Be honest about your budget range at this stage - it saves everyone time. You do not need to have the details figured out yet.
We come to your property, look at the yard grade, check where utilities run, and measure the space. Within a week or two, you receive a written estimate that breaks down materials, labor, and subcontractor costs for gas or electrical work. Compare at least two or three estimates before deciding.
Once you sign a contract, we submit the permit application to the City of Mankato. This typically takes one to three weeks. You do not need to do anything during this time - use the window to finalize countertop materials, appliance choices, and layout details before the crew arrives.
Footings are dug below the frost line, framing goes up, decking goes down, and the kitchen is built out. Licensed tradespeople handle gas and electrical connections, each inspected separately. Before the crew leaves for the last time, we walk the entire project with you - test every appliance, check every railing, and address any punch-list items before calling it complete.
Mankato's build season fills up fast - we respond within one business day and can typically get you on the schedule for the season you are targeting.
(507) 308-9721Outdoor kitchen equipment is heavy. A built-in grill, stone countertops, and a refrigerator add concentrated weight that a standard deck frame is not designed for. We size joists and posts specifically for the load your kitchen will add - calculated before a single board is cut, not discovered after the structure is already up.
Minnesota requires licensed tradespeople for gas line and electrical work - a general contractor cannot legally do it themselves. We coordinate licensed plumbing and electrical subcontractors, include those costs in your estimate upfront, and schedule the separate utility inspections required before equipment is connected. You deal with one point of contact, not three.
The City of Mankato requires inspections at multiple stages - not just at the end - which means the contractor has to schedule them as work progresses. We manage that process, track the inspection schedule, and make sure nothing gets covered up before it is signed off. Skipping that step in Mankato creates problems when you sell. City of Mankato Building Inspections governs this process.
One of the biggest concerns homeowners have is a project price that climbs after work has already started. You get a written, itemized estimate before any work begins - covering materials, labor, permit fees, and subcontractor costs. If something changes during the project, you hear about it immediately in plain language before we proceed. No surprises.
Building an outdoor kitchen deck is a more complex project than a standard deck - more moving parts, more trades involved, more inspections required. Getting it right from the start means you end up with a space you actually use, a structure that holds up through Minnesota winters, and documentation that protects you when it matters most.
A multi-level layout lets you put the kitchen on one platform and dining or lounge space on another, creating distinct zones without crowding everything onto one surface.
Learn MoreStarting from scratch gives you the most flexibility - design the kitchen zone, the surface material, and the overall platform layout as one cohesive plan from day one.
Learn MoreMankato build season fills up fast once the ground thaws - reach out now to lock in your spot and have the space ready when warm weather hits.